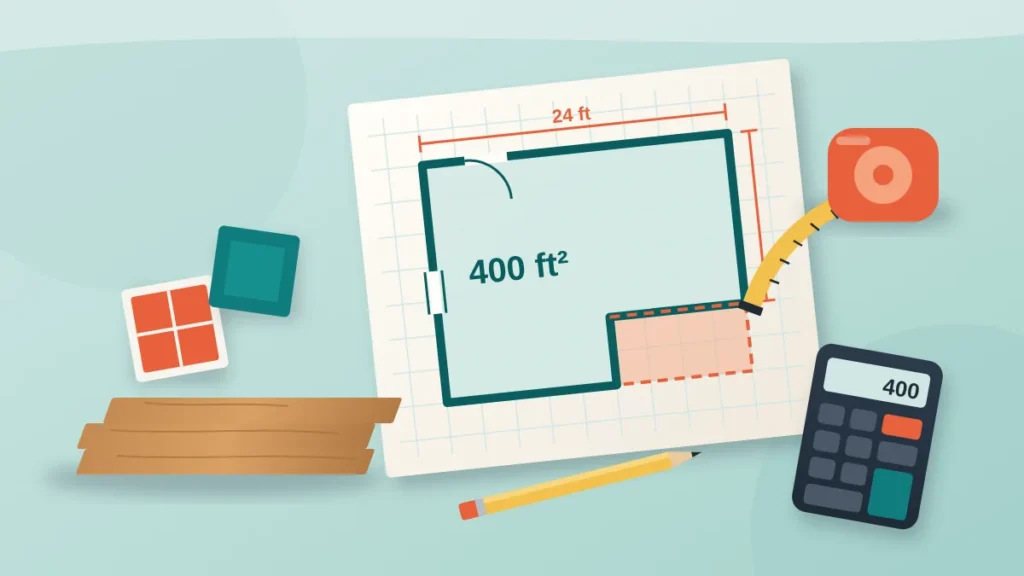
To calculate square footage, measure the length and width of the space in feet and multiply them: a room 12 ft by 15 ft is 12 × 15 = 180 square feet. For irregular rooms, split the floor into rectangles, triangles or circles, find the area of each, and add them together.
That covers the question of how to calculate square footage for most rooms. The tricky parts come with L-shaped spaces, measurements in feet and inches, whole-house figures, and buying flooring or tile where you need extra for cuts. This guide covers each one with worked numbers. For a quick answer on any shape, the square footage calculator handles rectangles, circles, triangles, trapezoids and borders, adds waste and prices the material.
The basic formula: length × width
Square footage is area measured in square feet (ft² or sq ft). One square foot is a square 1 ft on each side, or 144 square inches. For any rectangle:
Area (ft²) = length (ft) × width (ft)
Measure wall to wall at floor level, along the longest straight runs. A laser measure is quickest, but a 25 ft tape measure works fine with a helper. Write each measurement down as you go; it is easy to swap length and width in your head, which does not matter for the area but does matter for plank direction.
Dealing with feet and inches
Tape measures give you feet and inches, and you cannot multiply those directly. Convert the inches to a decimal of a foot by dividing by 12:
- 6 in = 6 ÷ 12 = 0.5 ft
- 3 in = 0.25 ft
- 9 in = 0.75 ft
A bedroom that measures 11 ft 6 in by 13 ft 3 in is 11.5 × 13.25 = 152.4 ft². If you multiply 11.6 × 13.3 by mistake (treating inches as tenths), you get 154.3 ft², close but wrong, and the error grows on bigger rooms. The feet and inches calculator handles mixed units for you.
How to calculate square footage of an L-shaped room
An L-shaped room is two rectangles stuck together. There are two equally good ways to find its area, and doing both is a nice check on your measurements.
Worked example: an L-shaped living and dining area
The space is 24 ft along the long wall and 20 ft along the side wall, with a 10 × 8 ft corner cut out where the kitchen sits.
Method 1, split and add. Divide the L into two rectangles that do not overlap:
- The full-width strip: 24 × 12 = 288 ft²
- The remaining leg: 14 × 8 = 112 ft²
- Total: 288 + 112 = 400 ft²
Method 2, box and subtract. Treat the space as a full rectangle and take away the missing corner:
- Full rectangle: 24 × 20 = 480 ft²
- Missing corner: 10 × 8 = 80 ft²
- Total: 480 − 80 = 400 ft²
Both give 400 ft², so the measurements are consistent. The same idea works for T-shapes, U-shapes and rooms with a closet or bay: break the plan into rectangles, find each area and add them up. For truly irregular outlines, the irregular polygon area calculator works from corner coordinates.
Triangles, circles and other shapes
Angled walls, bay windows and round features need other formulas. These are the ones you will meet most:
| Shape | Formula | Example | Area |
|---|---|---|---|
| Rectangle | length × width | 12 × 15 ft | 180 ft² |
| Square | side² | 10 ft sides | 100 ft² |
| Triangle | base × height ÷ 2 | 12 ft base, 9 ft high | 54 ft² |
| Circle | π × radius² | 10 ft diameter | 78.5 ft² |
| Half circle | π × radius² ÷ 2 | 10 ft diameter | 39.3 ft² |
| Trapezoid | (side a + side b) ÷ 2 × height | 12 and 8 ft sides, 6 ft apart | 60 ft² |
For a triangle, the height must be measured at a right angle to the base, not along the sloping side. For a circle, measure the diameter across the widest point and halve it to get the radius: 10 ft diameter means a 5 ft radius, so π × 5² = 78.5 ft². The triangle area calculator and the area of a circle calculator handle these shapes individually, and the general area calculator covers most others.
Rooms versus the whole house
The square footage of a room and the square footage of a house are measured differently, and the difference matters when you compare listings or work out a price per square foot.
Room measurements (for materials)
For flooring, paint or furniture, measure the actual surface you will cover, wall to wall inside the room. Include closets if they get the same floor. Leave out areas under built-in cabinets or a kitchen island if no flooring goes there.
Whole-house measurements (for buying and selling)
In the US, the common reference is the ANSI Z765 standard for single-family homes, published through the American National Standards Institute. Its main points:
- Measure to the exterior face of the outside walls, so wall thickness is included.
- Count only finished, heated living space; garages, unfinished basements and porches are listed separately.
- Report above-grade and below-grade finished areas separately.
- Areas with ceilings under 7 ft generally do not count.
That is why adding up the rooms in a house always gives a smaller number than the listing: interior walls, hallways and stairs all take space. A home listed at 1,800 ft² might have only 1,500 to 1,600 ft² of measured room floor. If you are comparing homes by value, the price per square foot calculator helps, and our guide on how much house you can afford puts those numbers into a budget. Average home sizes for new construction are tracked by the US Census Bureau if you want a benchmark.
Flooring and tile: adding waste
Room area is not the amount of material to buy. Planks and tiles get cut at walls, doorways and around obstacles, and some pieces break or have defects. Add a waste allowance:
| Material and layout | Add for waste |
|---|---|
| Carpet or sheet vinyl | 10% |
| Laminate or vinyl plank, straight | 5–10% |
| Tile, straight lay | 10% |
| Tile or plank, diagonal | 15% |
| Herringbone or chevron | 20% |
Worked example: plank flooring for the L-shaped room
- Room area: 400 ft².
- Add 10% for a straight lay with an L-shaped cut line: 400 × 1.10 = 440 ft².
- Boxes hold 22 ft² each: 440 ÷ 22 = 20 boxes.
Always round boxes up, and buy from the same production lot so the color matches. The flooring calculator includes underlayment and installation costs.
Worked example: diagonal tile in a bathroom
- Floor: 8 × 10 ft = 80 ft².
- Diagonal layout, so add 15%: 80 × 1.15 = 92 ft².
- Tiles are 12 × 24 in, which is 1 × 2 ft = 2 ft² each: 92 ÷ 2 = 46 tiles.
Keep one or two spare tiles for future repairs; matching a discontinued tile years later is nearly impossible. The tile calculator accounts for the grout joint, which noticeably changes counts for small tiles. Walls follow the same idea, which our guide on how much paint you need applies to paint.
Outdoor areas: patios, decks and lawns
The same formulas work outside, with two differences. First, outdoor spaces are often curved or follow a property line at an angle, so the split-into-shapes approach matters even more. A patio with a rounded end, for example, is a rectangle plus a half circle: a 12 × 10 ft rectangle (120 ft²) with a half circle of 10 ft diameter on one end (39.3 ft²) totals 159.3 ft².
Second, many outdoor materials are sold by volume or by the yard, not by the square foot. Square footage is still the first step: sod and pavers go by area, while mulch, gravel and concrete need area times depth. A 159 ft² patio at 4 in thick, for instance, needs about 53 ft³ of concrete, or just under 2 cubic yards. For a lawn, pacing it out is fine for seed or fertilizer; a lot that is 75 × 120 ft is 9,000 ft², about a fifth of an acre (an acre is 43,560 ft²).
Converting square feet to square metres
Most of the world measures floor area in square metres (m²). The exact conversions are:
- 1 ft² = 0.09290304 m²
- 1 m² = 10.7639 ft²
- 1 square yard = 9 ft² = 0.836 m²
So the 400 ft² room is 400 × 0.0929 = 37.2 m², an 1,800 ft² house is 167.2 m², and a 50 m² apartment is 538 ft². For a rough mental conversion, divide square feet by 10 and you are within about 8%. Carpet is still often sold by the square yard in the US: divide square feet by 9. The square metres to square feet converter handles the exact figures.
Common mistakes
- Multiplying feet by inches. Convert everything to feet (or everything to inches and divide by 144) before you multiply.
- Measuring the drawing, not the room. Older houses are rarely square. Measure both ends of each wall and use the larger figure for materials.
- Using the triangle’s sloping side as its height. Height is always perpendicular to the base.
- Double-counting overlaps. When you split an L or T shape, make sure the rectangles do not share any area.
- Forgetting waste. Buying the exact room area almost guarantees a second trip to the store.
- Comparing listings measured differently. Check whether a figure includes basements, garages or exterior walls before comparing prices.
Frequently asked questions
How do I calculate square footage of a room?
Measure the length and width in feet and multiply. A room 12 × 15 ft is 180 ft². For odd shapes, split the room into simple shapes and add their areas.
How many square feet is a 12 × 12 room?
12 × 12 = 144 ft², which is 13.4 m² or 16 square yards.
How do I convert square feet to square metres?
Multiply square feet by 0.0929. To go from square metres to square feet, multiply by 10.764.
Do closets count in square footage?
For a home’s listed living area, yes, closets inside finished space are included. For flooring, include them if they get the same floor.
How do I find square footage from inches?
Multiply length × width in inches to get square inches, then divide by 144. A 48 × 30 in area is 1,440 in², or 10 ft².
Once you can break any floor into rectangles, triangles and circles, square footage stops being a guess and becomes a few lines of arithmetic. Measure carefully, convert inches before you multiply, add sensible waste, and the numbers you take to the store will match what the job actually needs. The same habit carries over to volume estimates such as how much concrete you need.